Get $2,748 Cash Back
25 CAPTAIN ROLPH BOULEVARD, Markham (Markham Village) — listed at $1,099,000. Earn buyer cashback at closing. No catches, just more money in your pocket.
Great value in Markham Village! If you're looking for a raised bungalow with space, a double car garage, a big backyard & a fully finished basement with a separate entrance, this exceptionally well cared for home delivers! Offering approx 1,422 sq ft on the main floor plus a spacious finished lower level with a separate entrance, this solid 3-bedroom home sits on a generous pie-shaped lot that widens at the back, with an inground pool & plenty of room to lounge & play. The bright main floor features comfortable living & dining rooms with hardwood floors, an eat-in kitchen updated around 2014 (new stainless fridge & stove) & three good-sized bedrooms. Both bathrooms have been beautifully renovated, including the main 5pc bath in 2024 with heated slip-resistant flooring, glass tub/shower enclosure, rain & handheld showerheads & safety bars. The finished lower level adds loads of flexibility with its own separate entrance, large family room, games room, updated 3pc bath & laundry. The games room was previously two bedrooms, offering options for extended family, offices, hobbies or future reconfiguration to in-law suite. Vinyl plank flooring with subfloor & Dimplex membrane was installed downstairs in 2024. Outside, the wide rear yard offers an inground pool, entertaining space & two sheds. Landscaped front yard w sprinkler system, double garage plus ample driveway parking. Key updates include baths & lower-level flooring 2024, sliding doors & rear door 2024, shingles 2016, eaves 2017, pool pump 2019, safety cover & liner Mayfair 2013, pool heater Mayfair '05. Freshly painted through most of the home in 2026. A spacious, meticulously maintained home with great bones, important updates & a versatile layout close to Markham Stouffville Hospital, Main St Markham, parks, schools, community centre, library, shopping, transit & amenities, and easy access to the 407! (id:60164)
| Room | Level | Dimensions |
|---|---|---|
| Living room | Main level | 5.56 x 4.03 meters |
| Dining room | Main level | 3.32 x 3.42 meters |
| Kitchen | Main level | 3.32 x 4.55 meters |
| Primary Bedroom | Upper Level | 4.37 x 3.62 meters |
| Bedroom 2 | Upper Level | 3.48 x 3.74 meters |
| Bedroom 3 | Upper Level | 3.02 x 2.73 meters |
| Recreational, Games room | Lower level | 7.04 x 4.72 meters |
| Family room | Lower level | 8.41 x 7.11 meters |
| Laundry room | Lower level | 4.45 x 3.58 meters |
What makes this a luxury property?+
At $1,099,000, standout features include a pool. In this price range, expect higher-end finishes — verify during a showing.
What are the ongoing costs beyond the mortgage?+
Budget for annual property taxes of $6,243.93, heating is forced air, natural gas. Always verify the latest figures with your agent before making an offer — these change yearly.
Is there air conditioning?+
Yes — central air conditioning cooling is in place.
Does it have a basement, and is it finished?+
The listing describes the basement as: Separate entrance, N/A. Confirm the finishing status during a showing — it affects both livable space and resale value.
How is the home heated? Is it efficient?+
Heating is forced air, natural gas. Gas heating is generally the most cost-efficient option in Ontario winters.
What's the parking situation?+
This property includes 6 spaces — Garage.
Ask About This Property
Nearby Places
Searching nearby places…
Benchmark price · Updated 2026-09
Year over year
Past 10 years
Similar listings
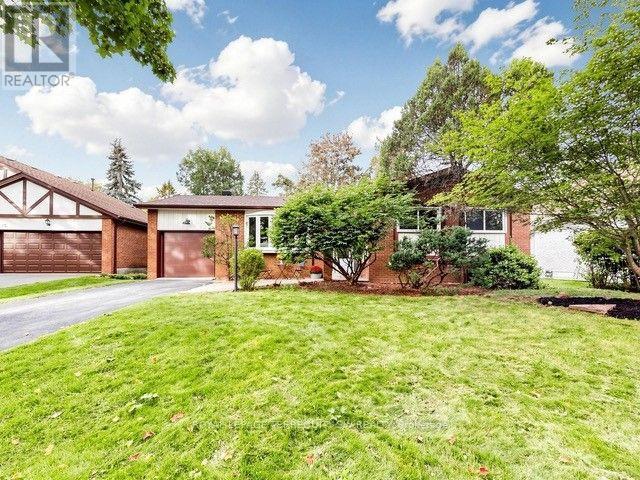
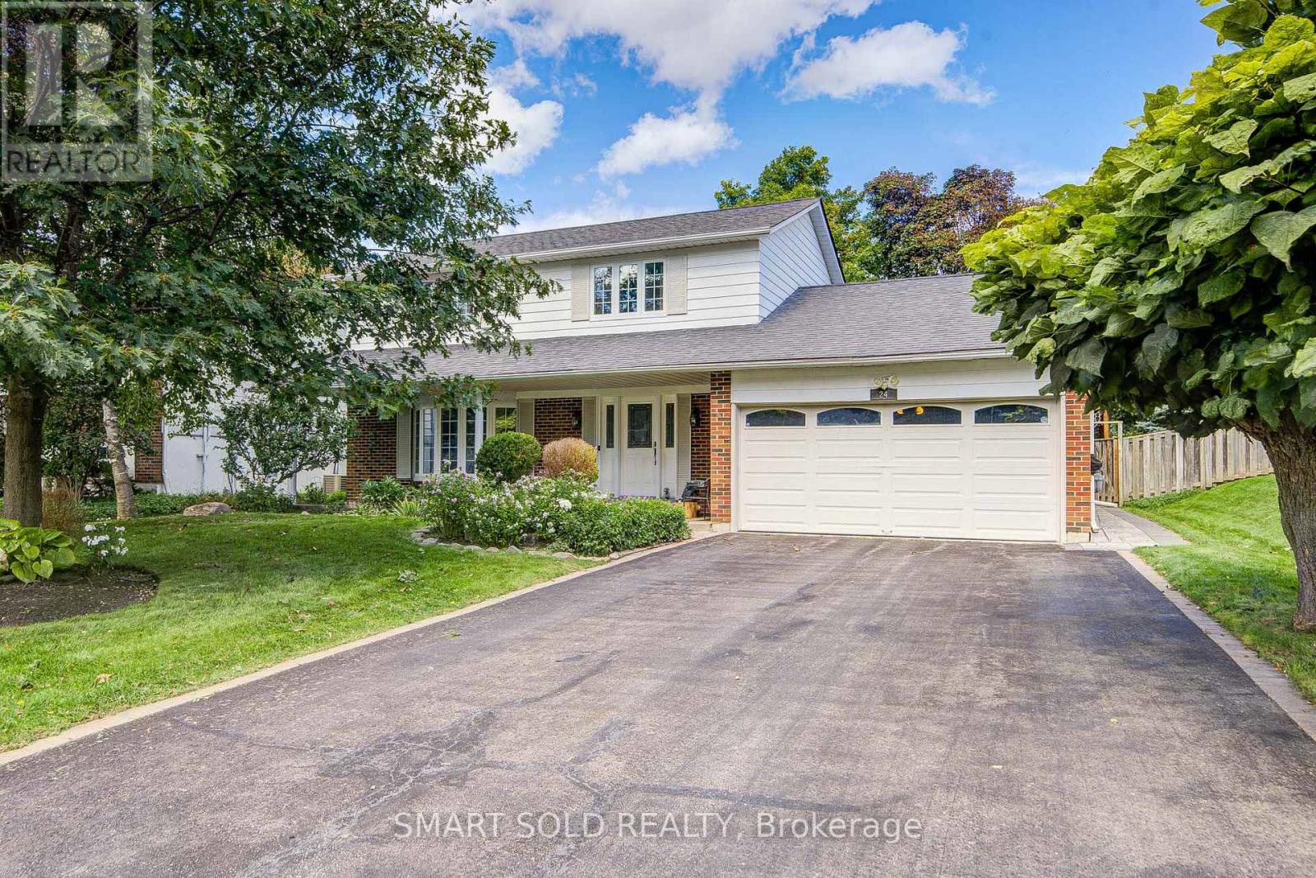
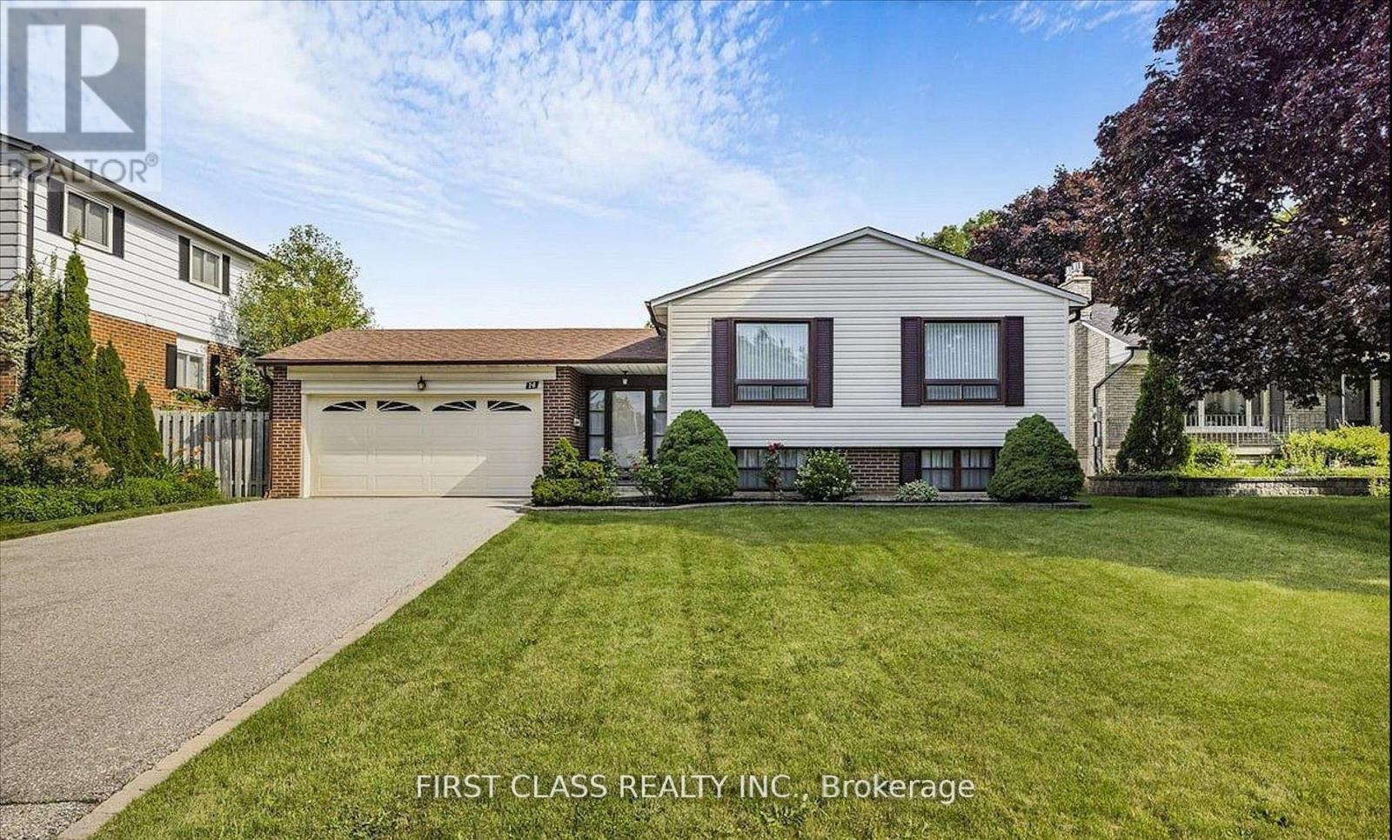
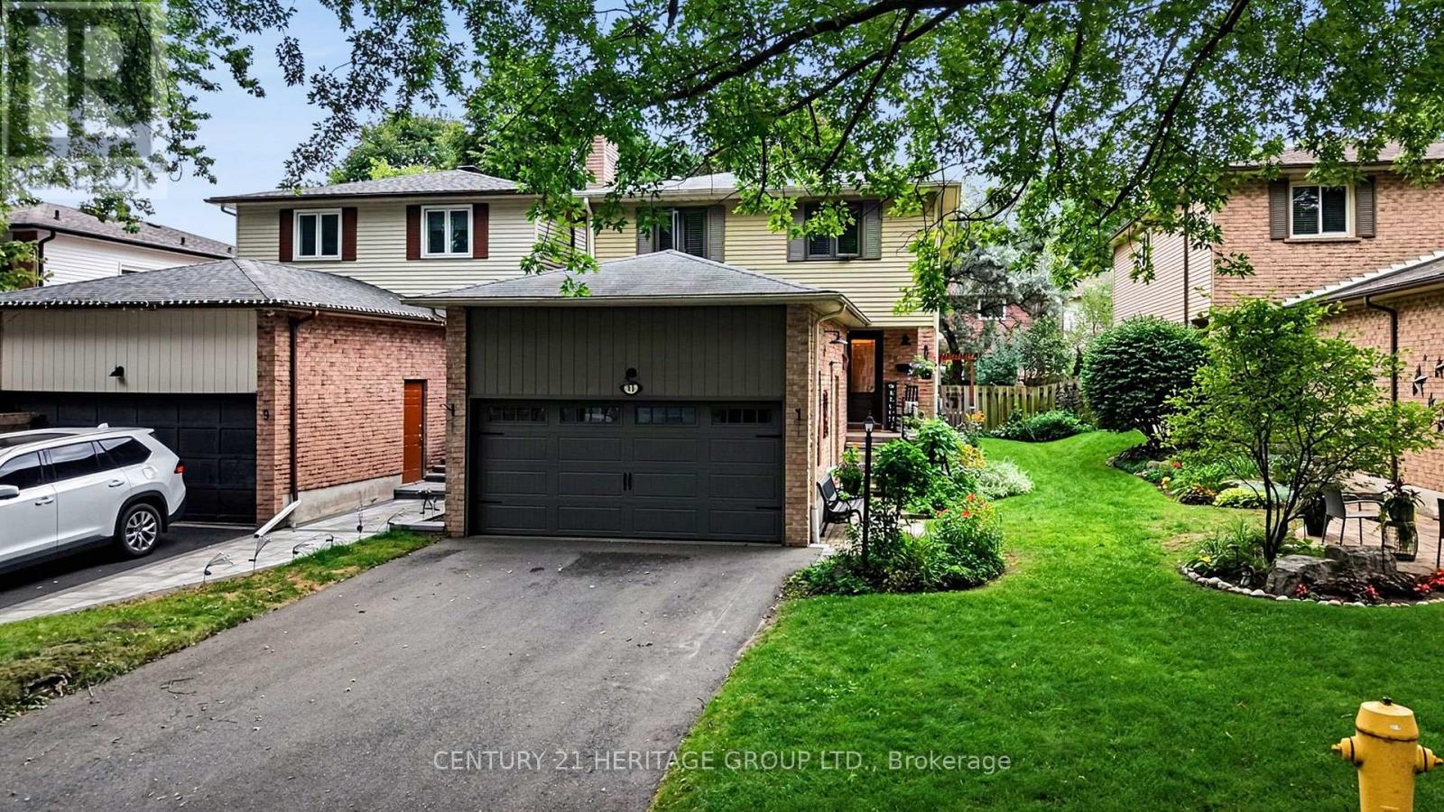
 For Sale52 days40
 For Sale37 days42
 For Sale84 days40
 For Sale23 days50

The listing data above is provided under copyright by the Canadian Real Estate Association. While the information is considered reliable, its accuracy is not guaranteed by the Canadian Real Estate Association or getsetsold.ca. Neither getsetsold.ca nor its affiliates make any representations or warranties, express or implied, regarding the accuracy or completeness of the information presented here.